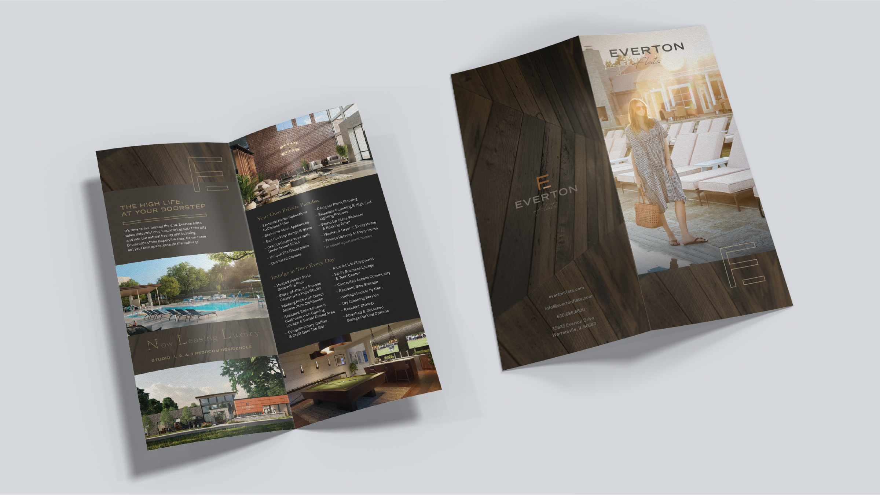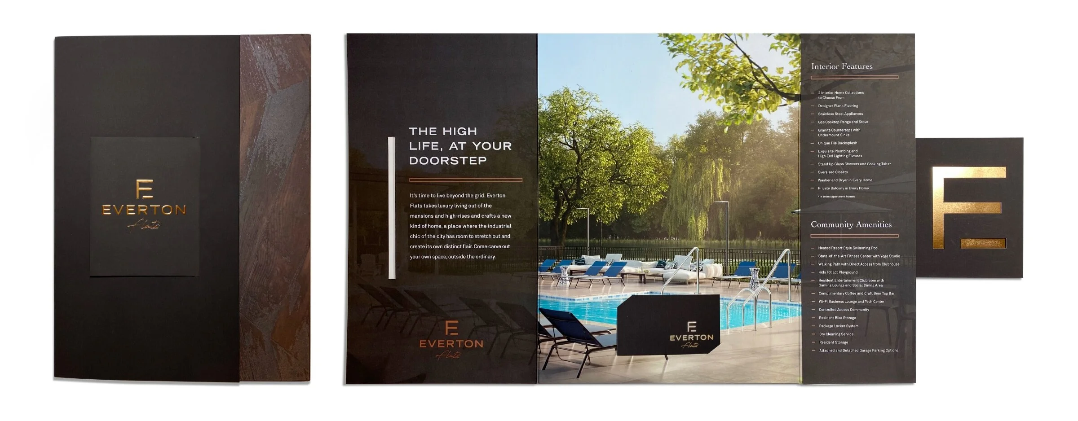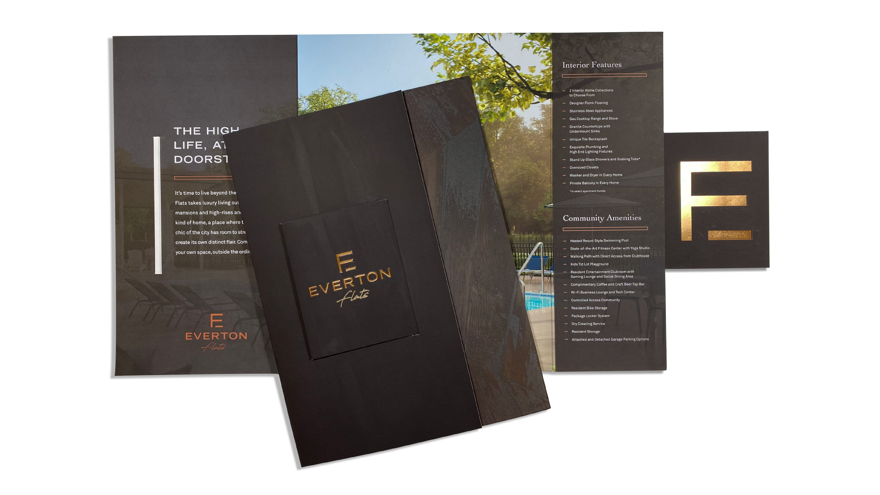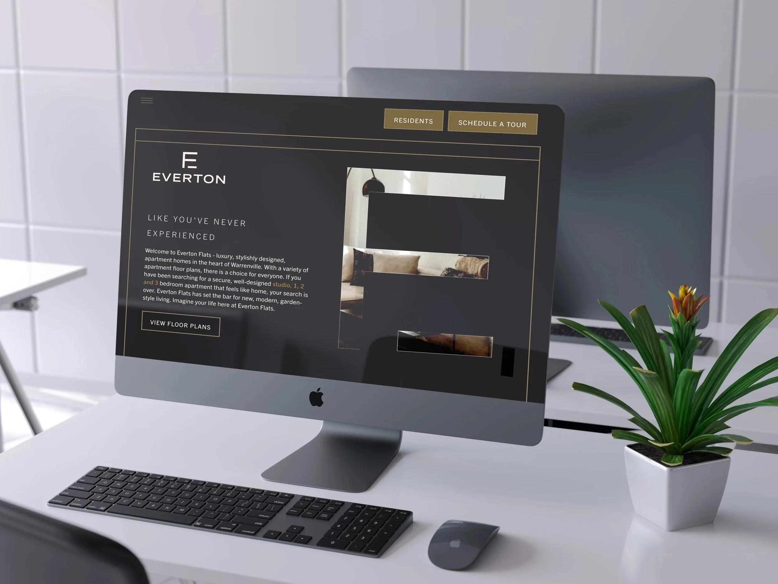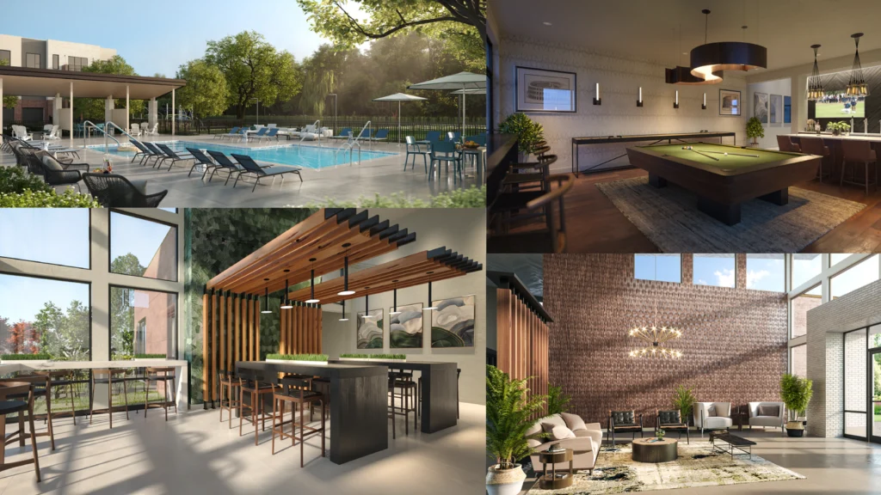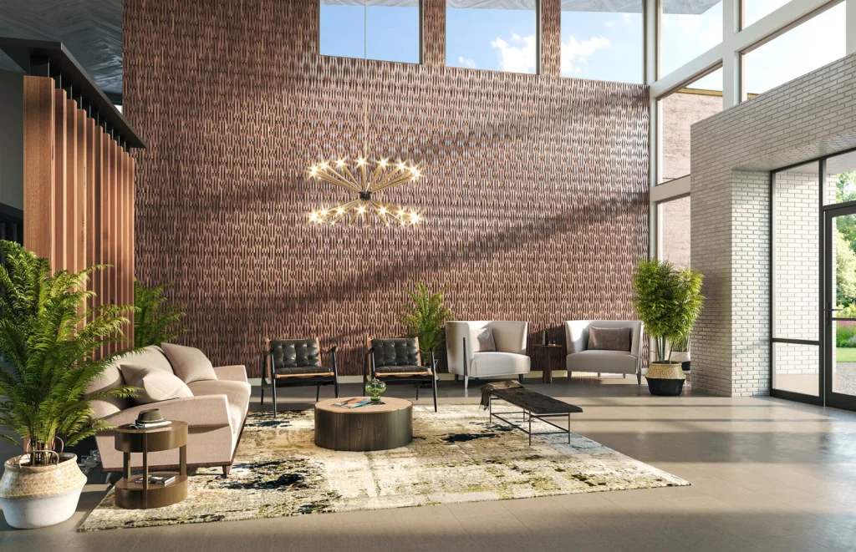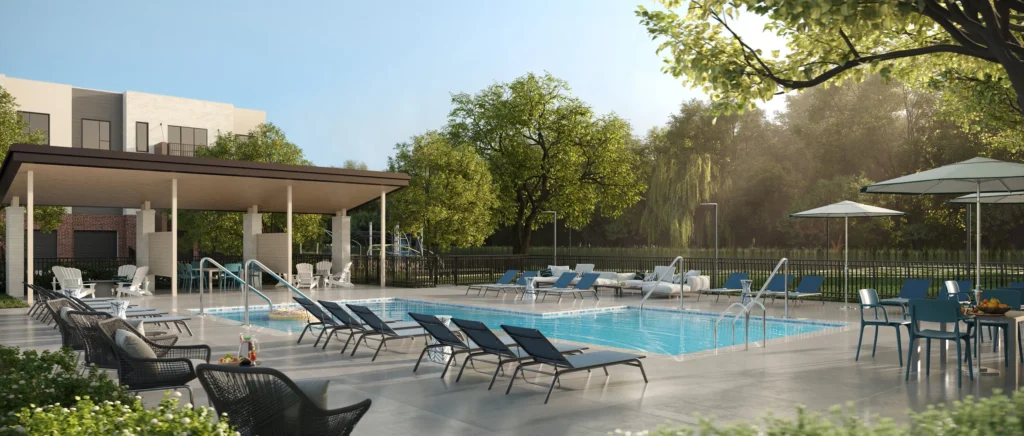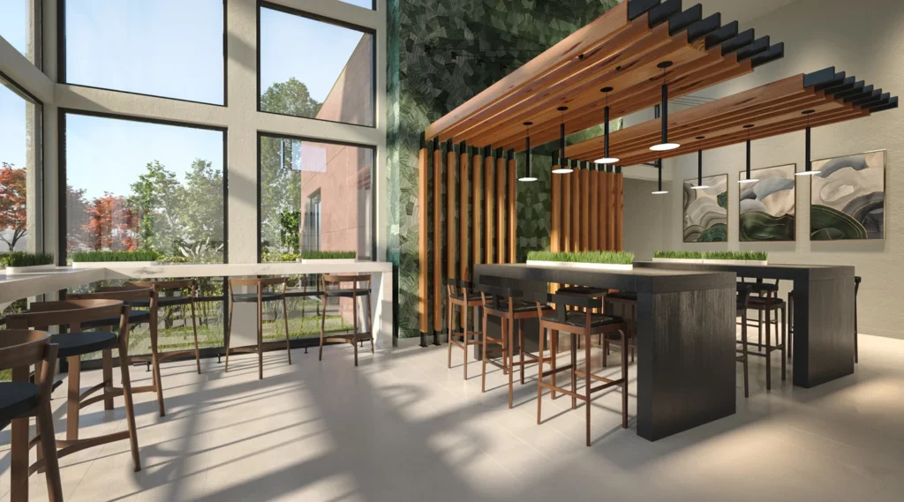
Warrenville, IL is a growing Chicago suburban submarket where developers to date have generally taken the usual approach to design and construction. To distinguish their project, longtime Torque client Atlantic Realty flexed it’s creative muscles to birth a distinctively modern for-rent product and community concept. The development occupies just over 10 acres and consists of seven buildings with 259 garden style apartments, served by amenities that include a clubhouse with fitness and community rooms, pool, grilling area and playground. Most of all, the development is harmonized with the connecting native prairie with its lake, ponds and winding bike and walking paths. The developer turned to Torque with a vision of drawing out the specialness of the building designs and setting.
Atlantic Residential
McShane
March 2021
Warrenville, IL
Multifamily Rental
10.3 acres, 7 buildings, 269 rental units including studio, one, two, and three bedrooms priced at $1,365-2,600
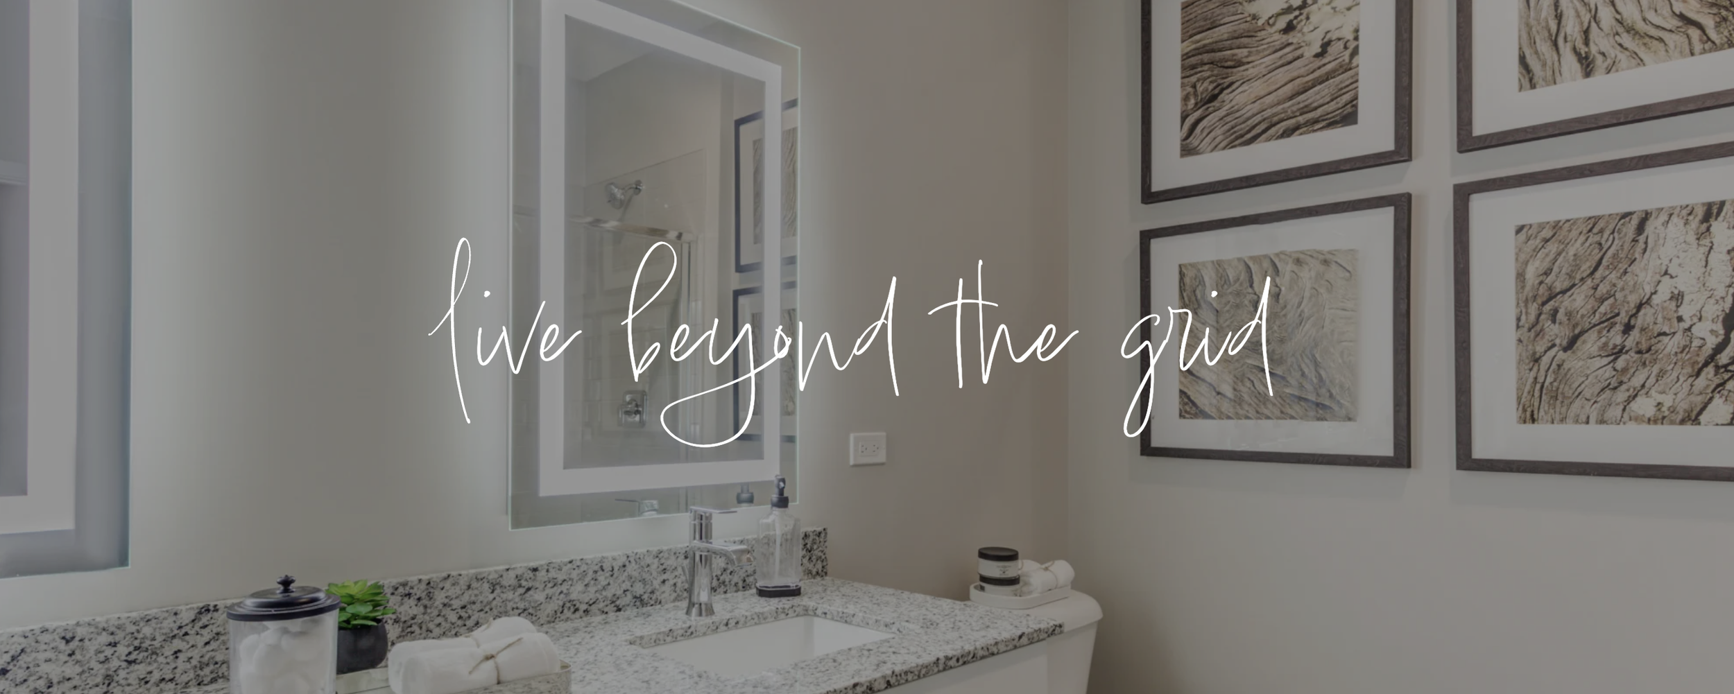
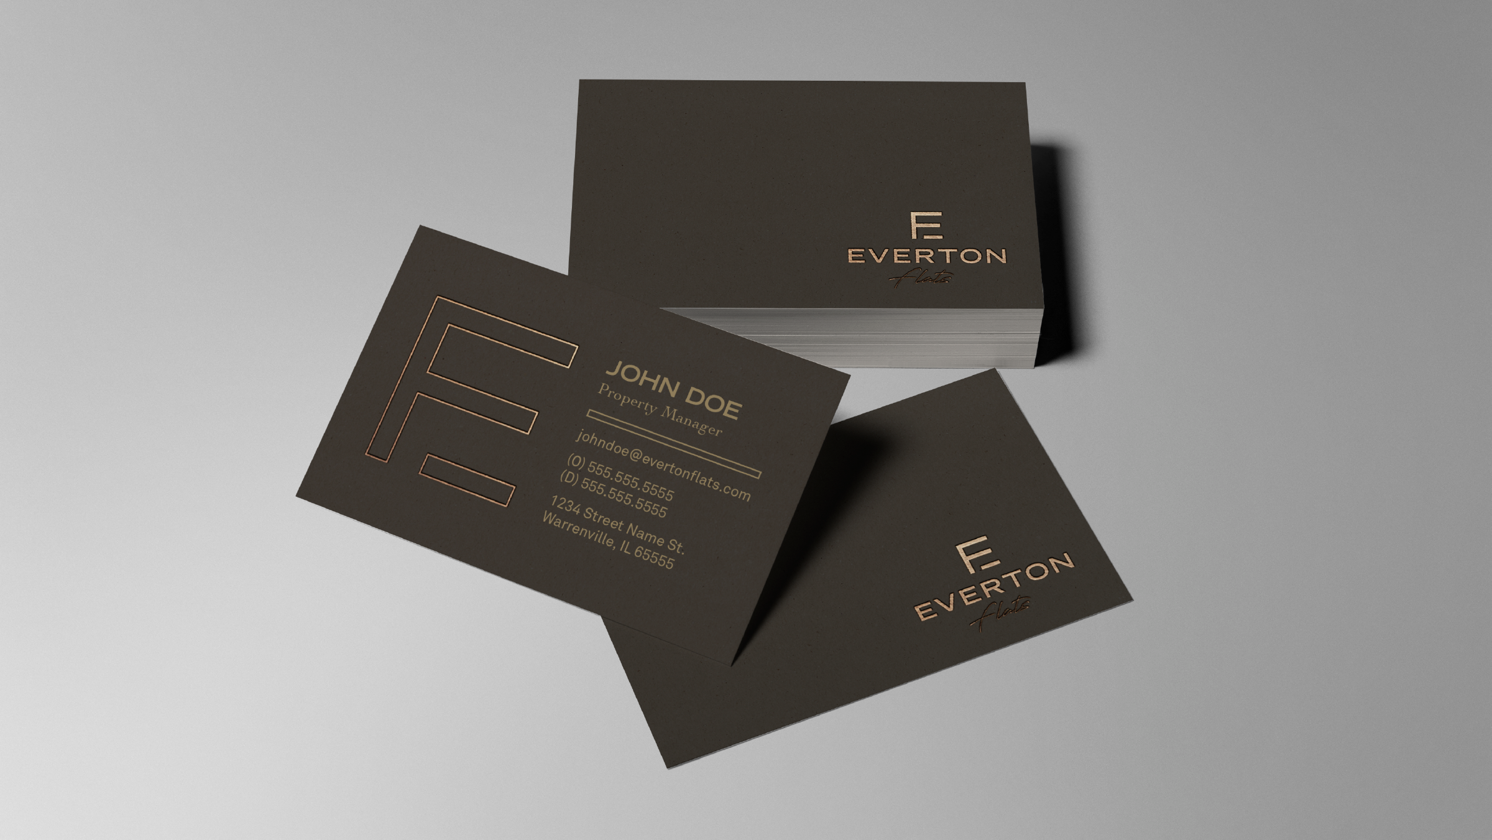
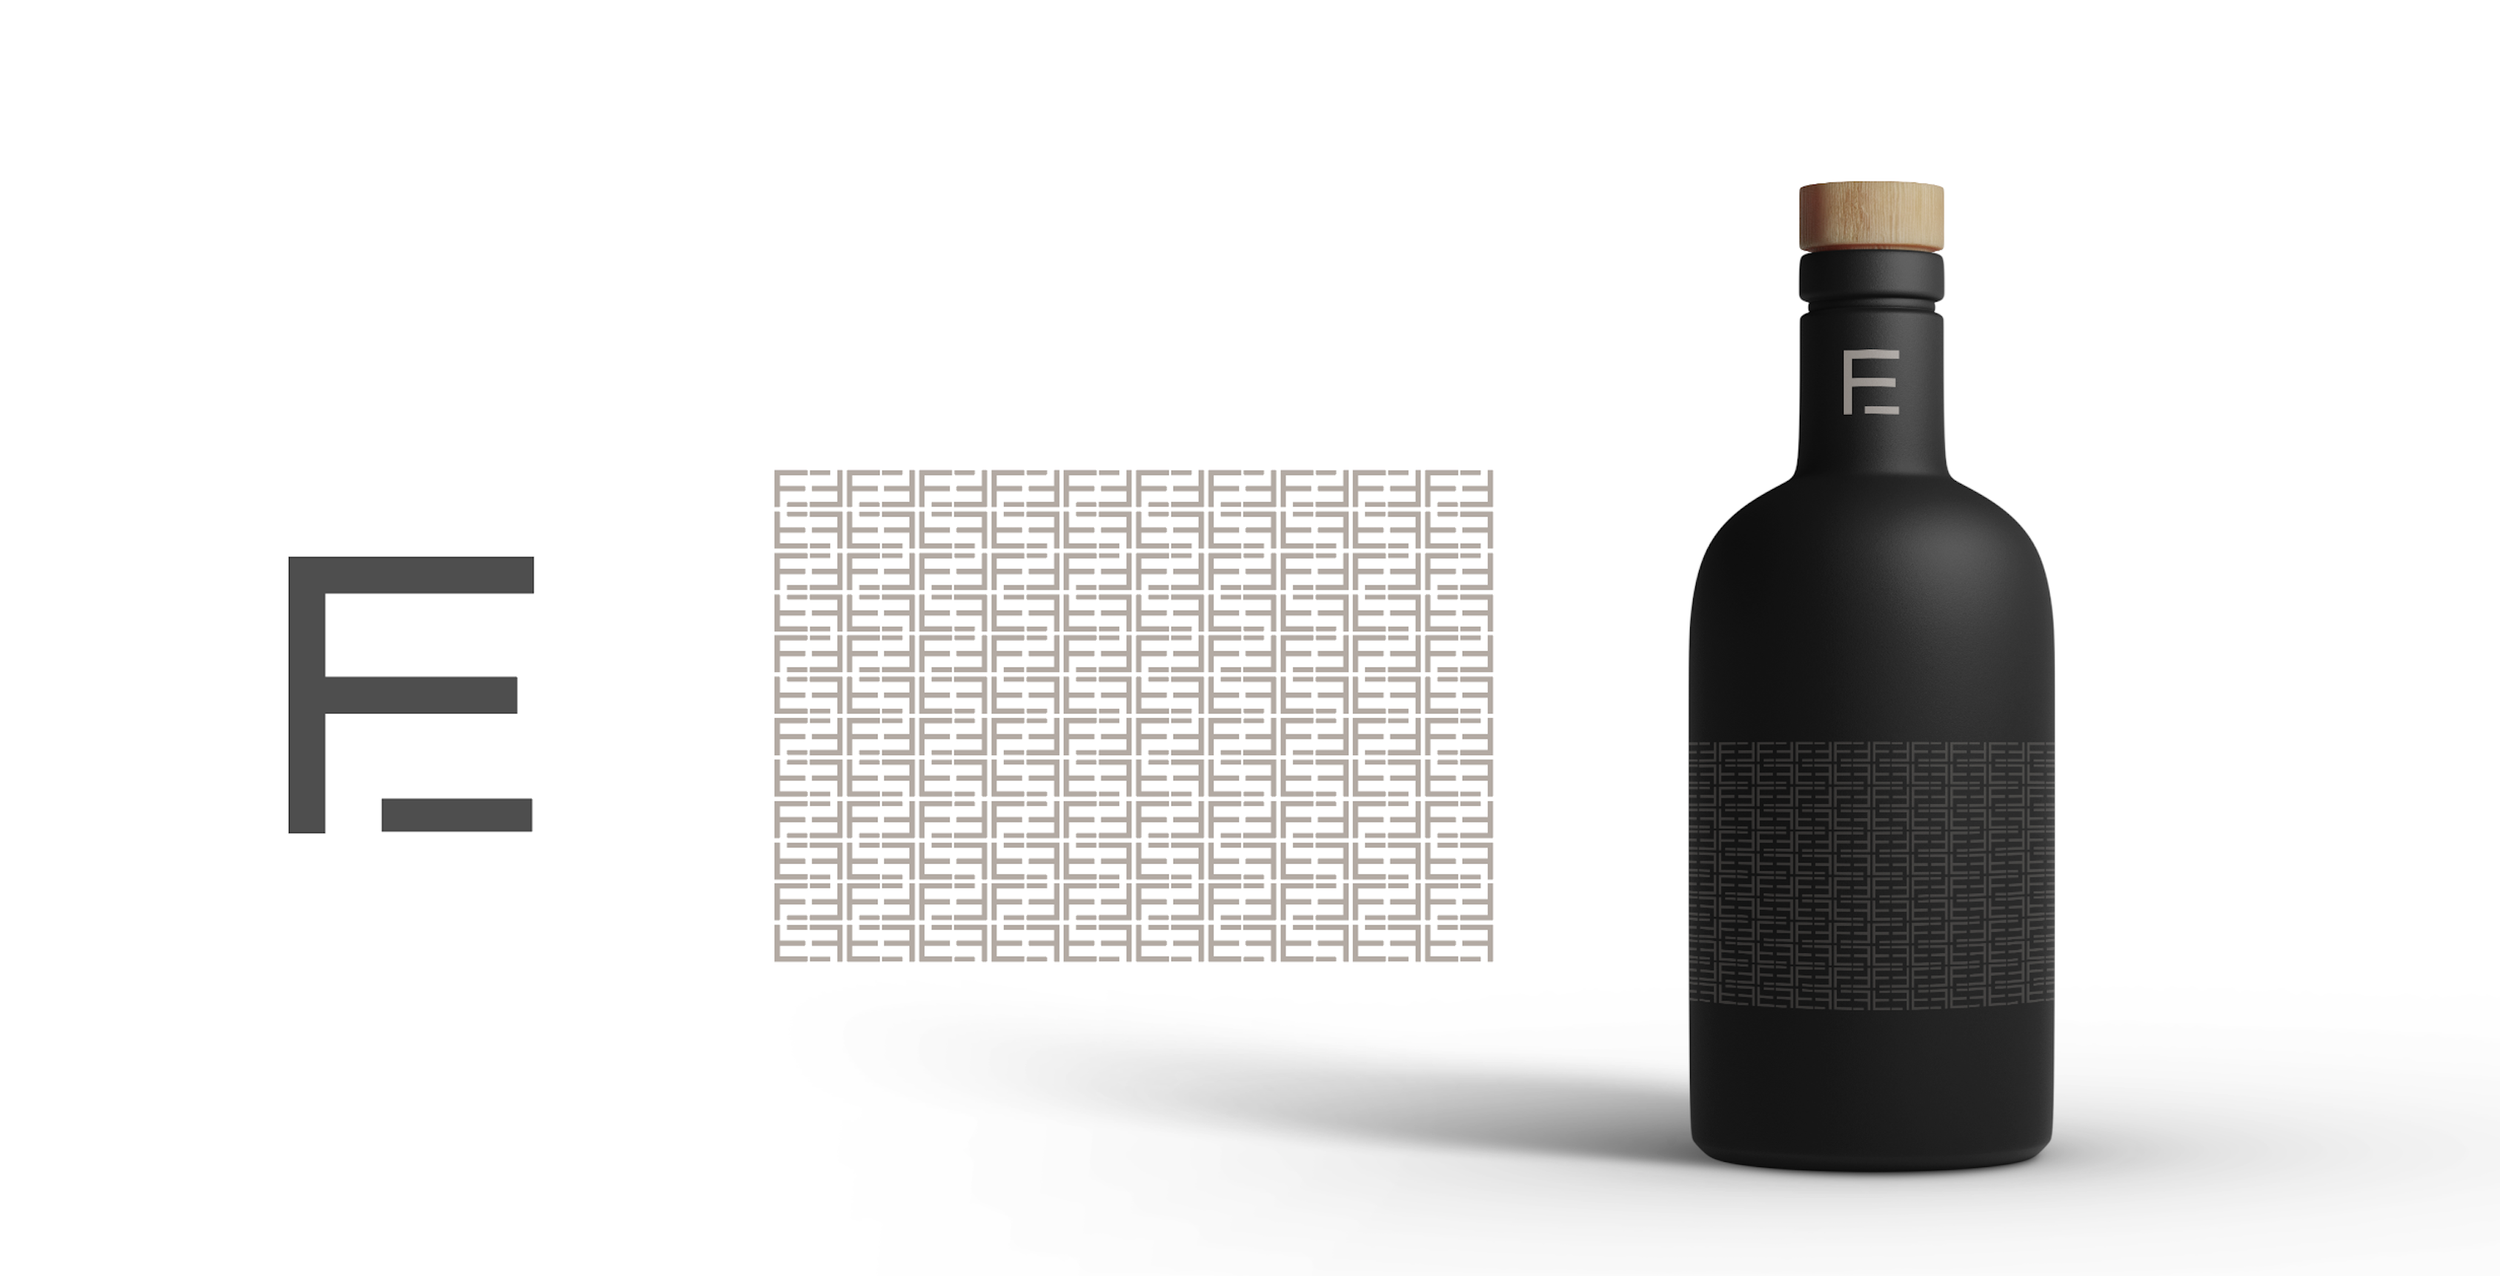
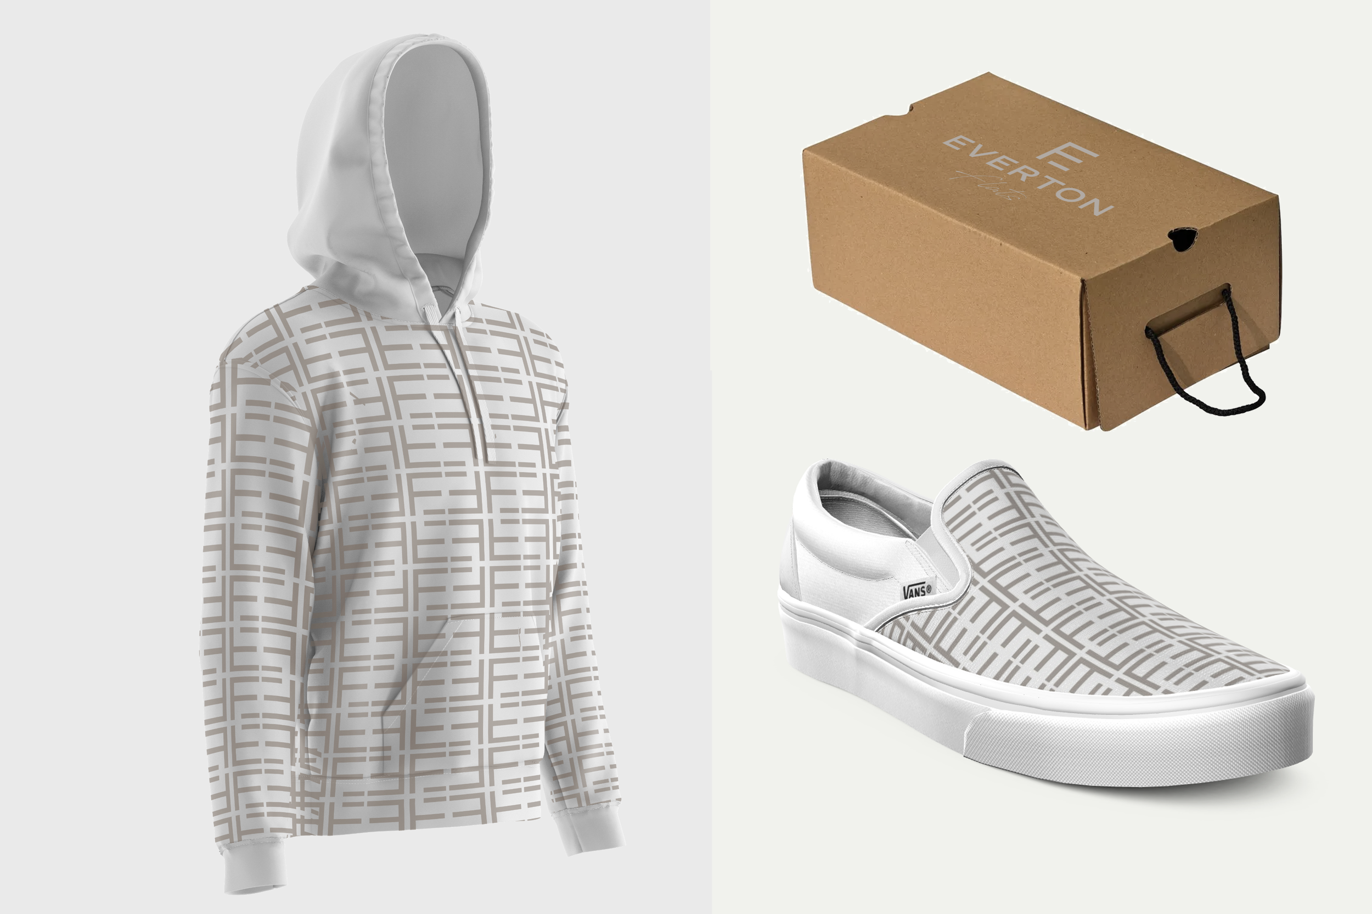
Torque created visual design motifs and language to invite inquiry, expiration and new directions of lifestyle, in a community that is both maturing and staying connected to its natural setting. The marketing program is rolling out in phases, progressing towards a Spring 2021 delivery, including these branding element: